The Orangerie
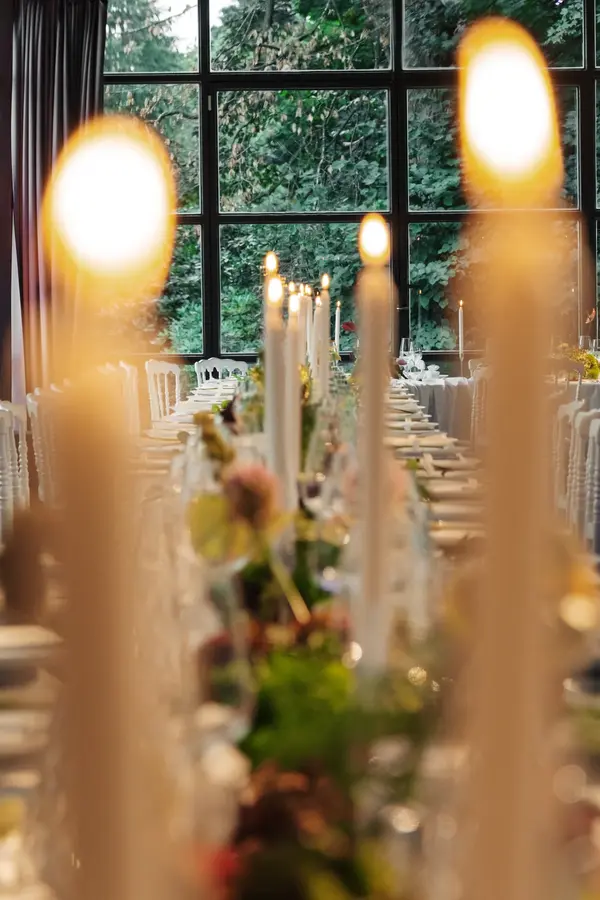
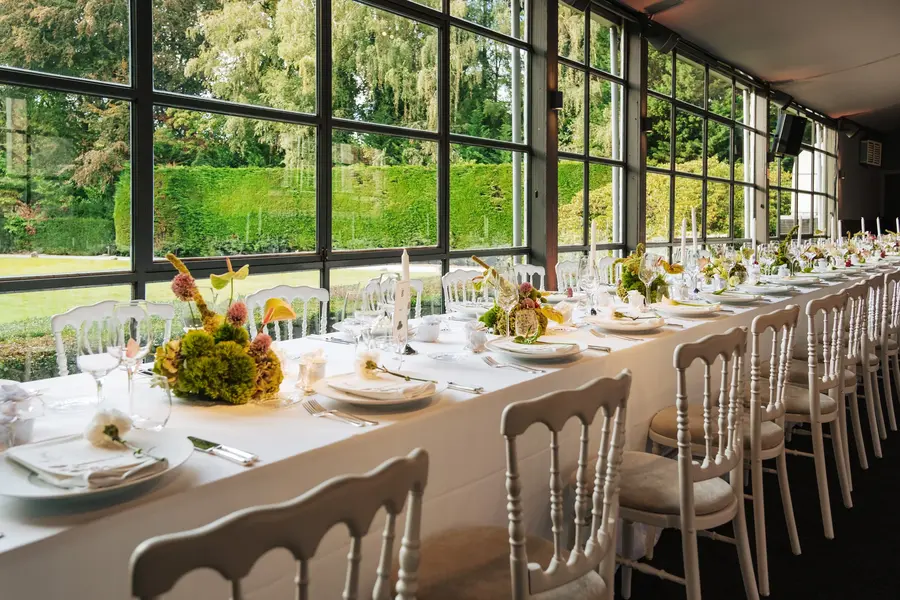
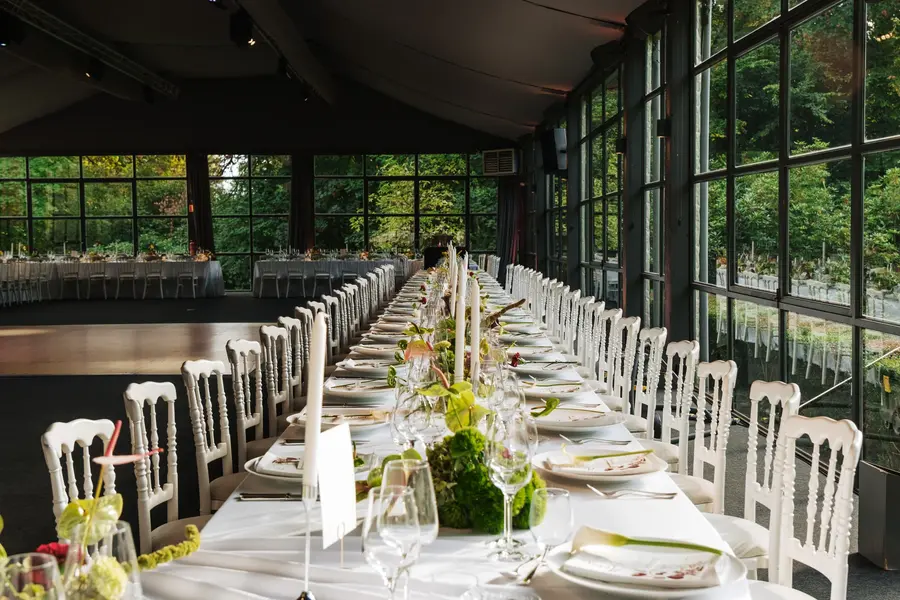
Light, long tables and the freedom to think big. A flexible space opening onto the park, to bring together everyone who matters.
Picture: a large wedding dinner, a celebration evening, a conference.
More about the Orangerie
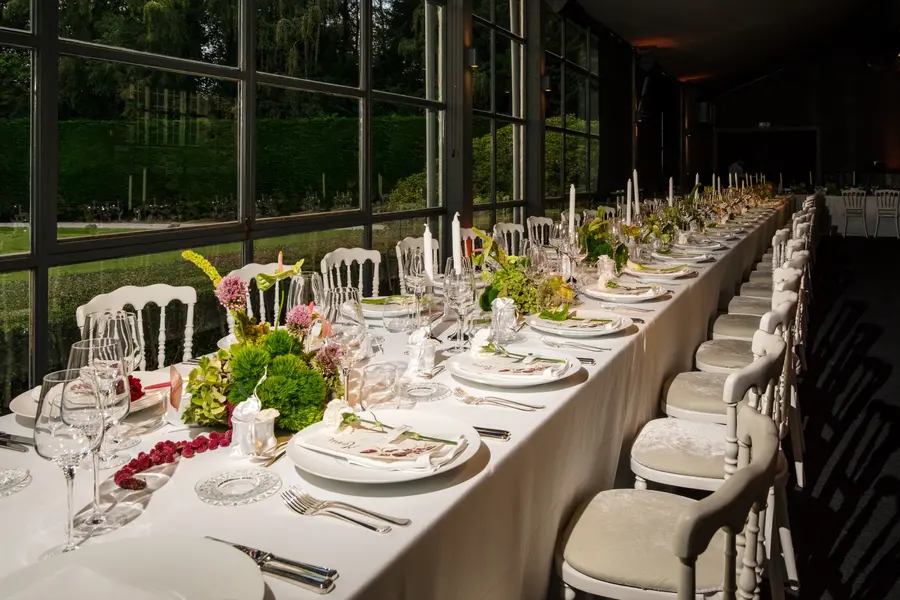
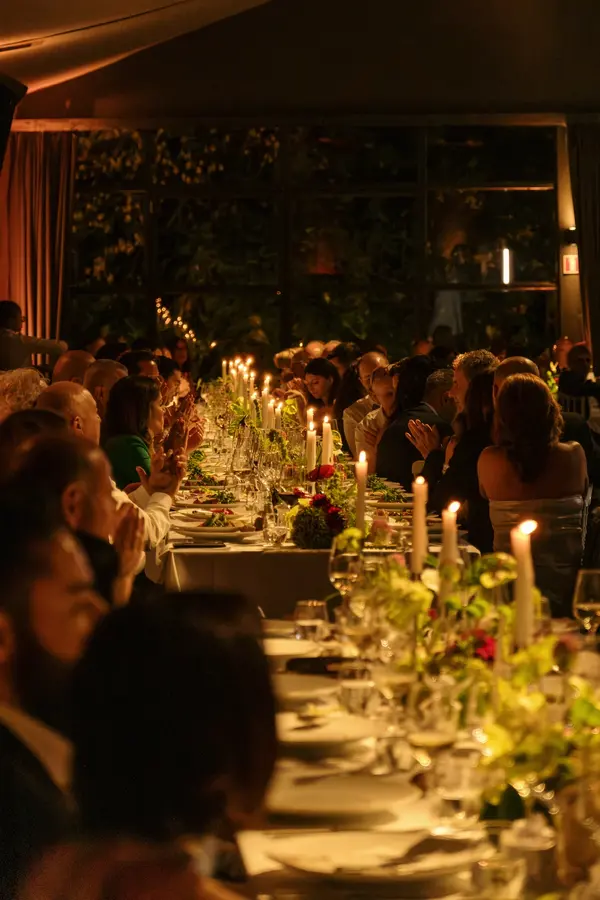
A bright space opening onto the park, for dinners and receptions of up to 400 guests.

Light, long tables and the freedom to think big. A flexible space opening onto the park, to bring together everyone who matters.
Picture: a large wedding dinner, a celebration evening, a conference.
More about the Orangerie ↗
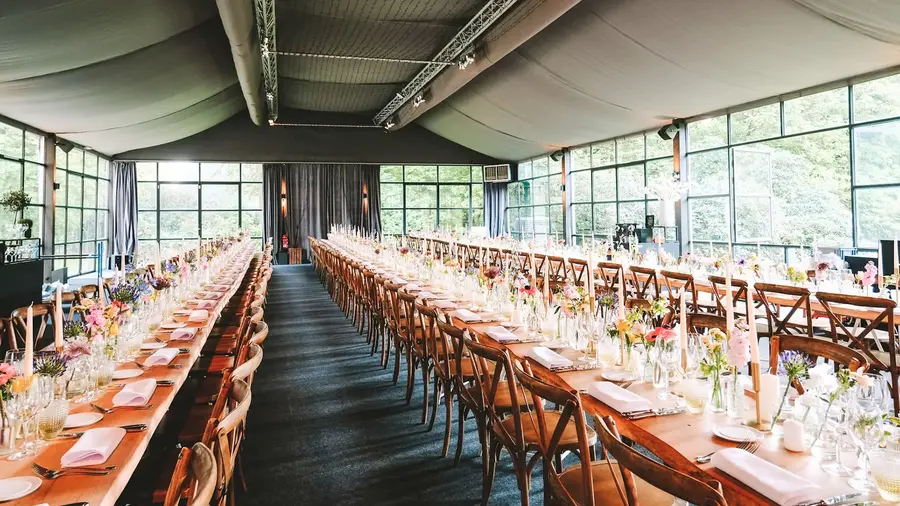


Indicative layouts, not to scale. The detailed plan is drawn up with you, based on your schedule.
Long tables running the full length, or round tables.
Standing tables, a bar and buffets along the windows.
A stage at the back, with rows facing it.
Indicative capacities. The final layout depends on how your event unfolds.

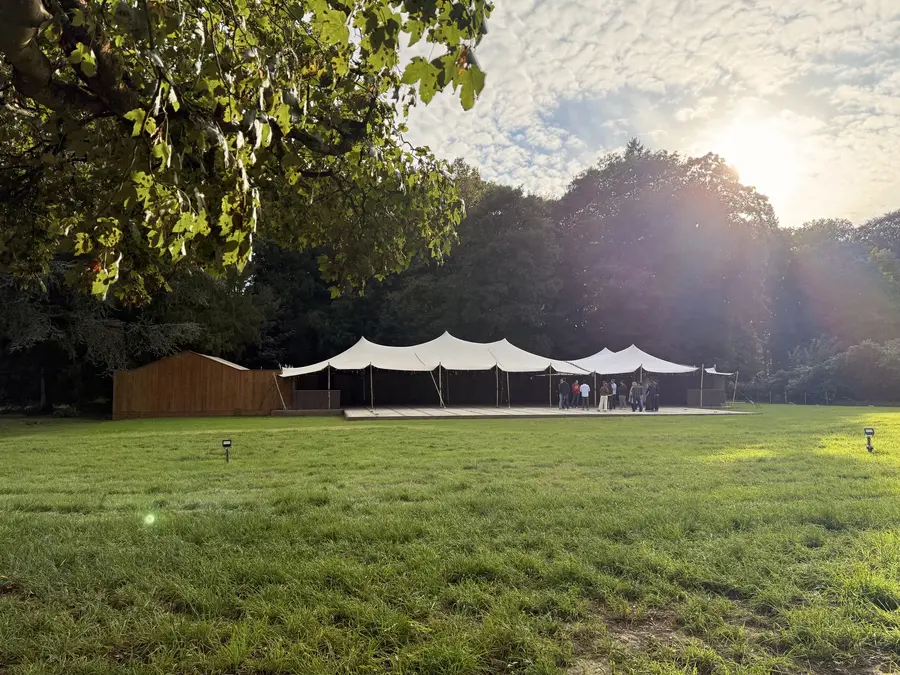
A 450 m² covered space in the park, with its own access. Designed for team days, barbecues and summer parties.
We’ll help you choose the space and layout that suit your project.